RISE ABOVE

A higher perspective.
A quieter way of life.

Two exceptional residences above Pafos.

Designed around space, privacy and panoramic Mediterranean views.

A COLLECTION OF TWO

Space to breathe.
Room to live.

Set in the hills of Tala, Tala Heights brings together bold contemporary architecture, private outdoor living and views towards the coast.

Generous glazing opens the homes to the light. Layered terraces and individual swimming pools create space for long afternoons outdoors, with the landscape always in view.

02DETACHED
VILLAS
3.5 mNET CEILING
HEIGHT*
3 mGLAZING
HEIGHT
PRIVATE POOLFOR EACH
VILLA
*Except where false ceilings are installed. Final details are subject to the agreed specification.
DESIGNED AROUND THE OUTLOOK

Light.
Landscape.
Living.

Clean lines, deep balconies and a connection between indoor and outdoor spaces.

THE RESIDENCES

Two homes.
One exceptional setting.

Individual detached residences with private pools and generous spaces for Mediterranean living.
Compare Residence 01 and Residence 02: asking prices and specifications
AT A GLANCEResidence01Residence02
Asking price€1,525,000+ VAT€1,545,000+ VAT
Bedrooms44
Bathrooms34
Guest WC11
Enclosed areaApprox.239.5 m²Approx.253 m²
PlotApprox.467 m²Approx.476 m²
Private pool36 m²36 m²
Parking spaces22

Off-plan · 30% deposit
Planned delivery: 24 months from signing

Layout & specification details

Bedroom arrangement: 3 first floor + 1 lower ground, in each residence.

Lower-ground flexibility: Additional bedroom and bathroom on the lower-ground level.

Private lift: Provision included; installation subject to the agreed specification.

View purchase details

ENQUIRE ABOUT THE RESIDENCES
RESIDENCE01

Residence 01

€1,525,000 + VAT
ASKING PRICE · VAT EXCLUDED
BEDROOMS43 first floor + 1 lower ground
BATHROOMS3
GUEST WC1
ENCLOSED AREAApprox. 239.5 m²
PLOTApprox. 467 m²
PRIVATE POOL36 m²
PARKING2 spaces
LOWER-GROUND FLEXIBILITY

Additional bedroom and bathroom on the lower-ground level.

PRIVATE LIFT

Provision included; installation subject to the agreed specification.

Off-plan · 30% deposit
Planned delivery: 24 months from signing
VAT eligibility and conditions

RESIDENCE02

Residence 02

€1,545,000 + VAT
ASKING PRICE · VAT EXCLUDED
BEDROOMS43 first floor + 1 lower ground
BATHROOMS4
GUEST WC1
ENCLOSED AREAApprox. 253 m²
PLOTApprox. 476 m²
PRIVATE POOL36 m²
PARKING2 spaces
LOWER-GROUND FLEXIBILITY

Additional bedroom and bathroom on the lower-ground level.

PRIVATE LIFT

Provision included; installation subject to the agreed specification.

Off-plan · 30% deposit
Planned delivery: 24 months from signing
VAT eligibility and conditions

Enclosed-area totals follow the floor schedules; verandas, parking and pools are shown separately. Prices, availability, VAT and final specifications are confirmed in the sale documentation.
EXPLORE THE LAYOUTS

Find your space.

Explore all three levels of Residence 01 and Residence 02, compare the layouts and see how each home is designed for everyday living, privacy and outdoor life.

Tala Heights floor plan
INTERIORS

Designed for everyday living.

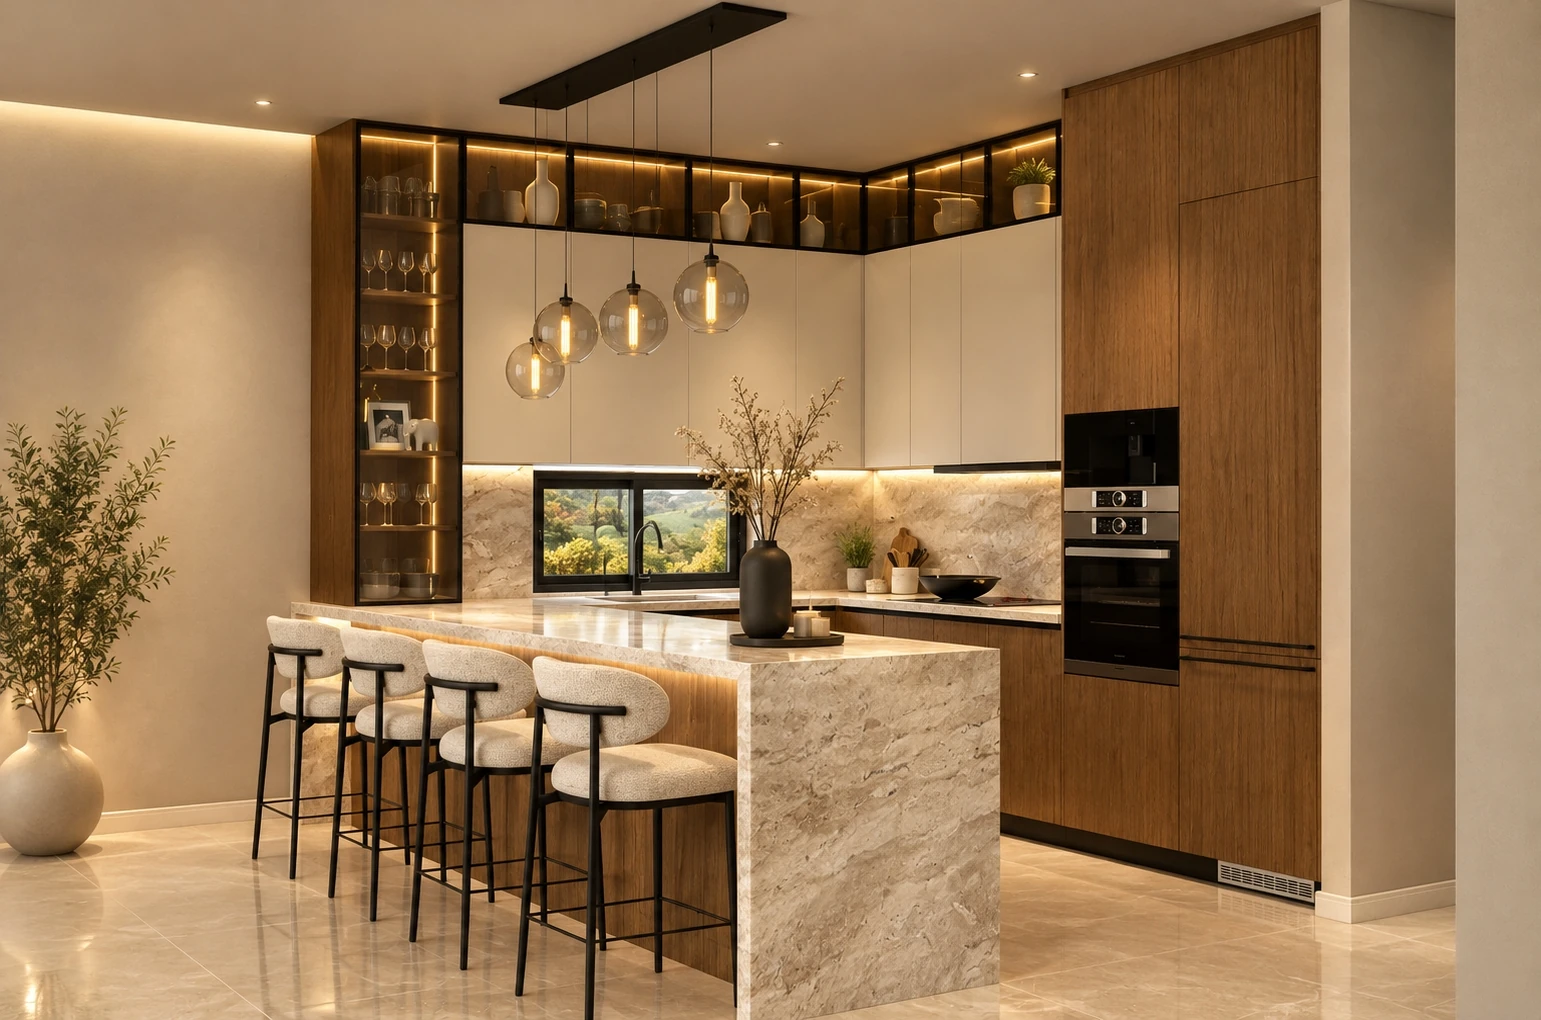
A considered kitchen concept brings together generous proportions, practical storage and a warm material palette at the heart of each residence.

Tala Heights Ivory & Oak kitchen, light stone and timber, island perspective

Ivory & Oak · View 1 of 4

TALA · PAFOS · CYPRUS

The setting. The surroundings.
The exact location.

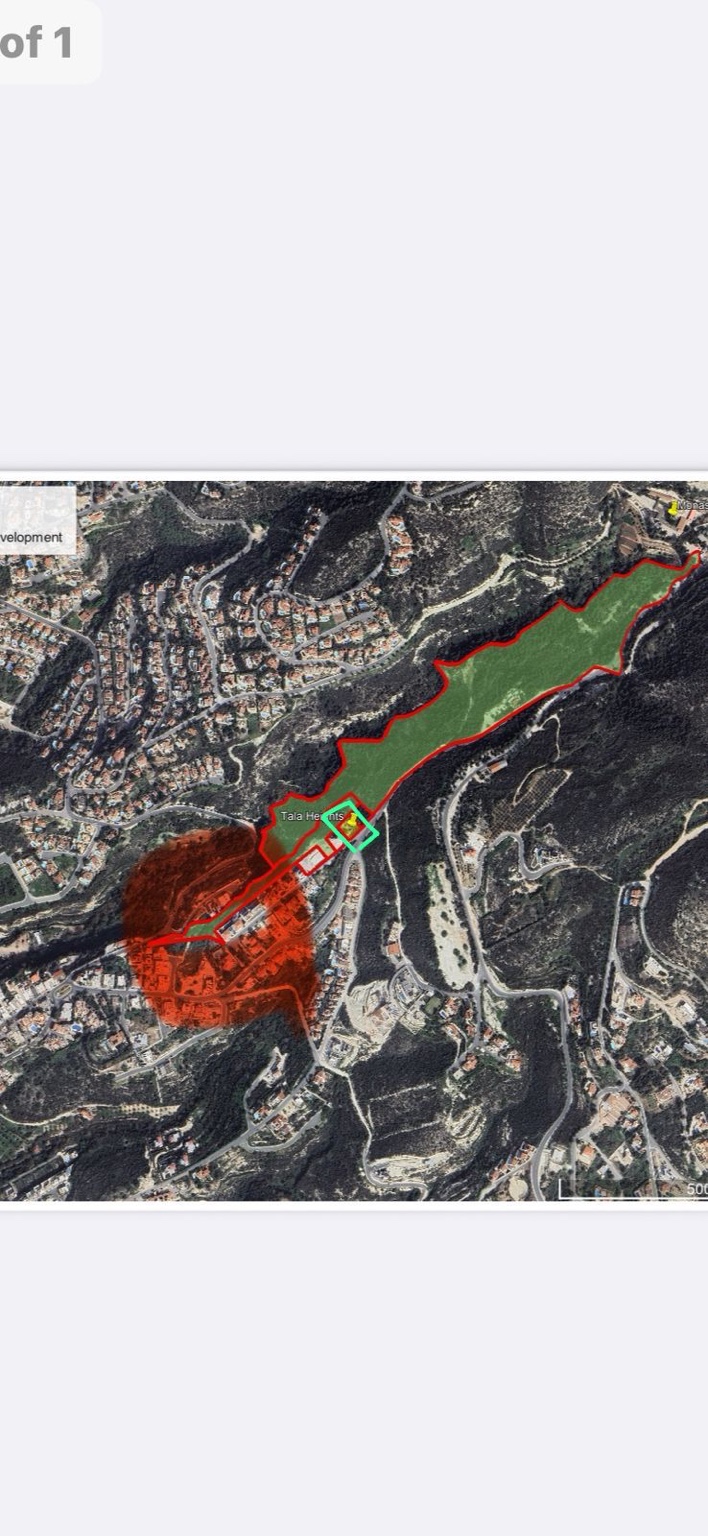
Supplied satellite reference showing the highlighted Tala Heights project beside the green area
Project position and adjoining green area · supplied annotated reference.

WHERE TALA HEIGHTS SITS

Beside the green.
Above the coast.

Two private residences in the hills of Tala, with the adjoining green landscape and Mediterranean outlook shaping the setting.

The highlighted site reference places the project within its surroundings. Use the exact map below to plan your visit.

The location graphic is indicative. Approved site plans define the exact plot boundaries.

Find the project

Explore the area.

Plan your route from Tala Heights.

THE SURROUNDINGS

Tala from above.

Actual aerial footage of the surrounding landscape. Presented without sound.

PLAN YOUR VISIT

Find Tala Heights.

Open directions

Tala Heights · Tala, Pafos, Cyprus

REDUCED VAT · CONDITIONAL ELIGIBILITY

Understand your eligibility
before you commit.

Where the transitional rules apply, qualifying buyers may benefit from 5% VAT on the first 200 m² of qualifying buildable area.

Eligibility depends on the project’s planning and building-permit history, use as your primary and permanent home in Cyprus, and approval by the Tax Department. The reduced rate does not automatically apply to the full purchase price.

About 31 December 2026: this extension concerns certain transitional applications affected by planning-authority delays. It is not a general deadline for signing a purchase contract. A reservation or signed agreement alone does not secure the reduced rate.

Ask for the project documentation and have your adviser confirm the applicable conditions, application deadline and VAT calculation before committing.

YOUR NEXT CHAPTER

Make the next step clear.

Explore the purchase framework, delivery timing and specification before choosing your residence.

Purchase & delivery

Purchase off plan with a 30% deposit, with delivery planned for 24 months from signing. Your final payment schedule and contractual delivery terms are confirmed in the sale agreement.

Is a private lift included?

Each residence includes provision for a private lift. Installation and the final lift specification are subject to the agreed sale specification.

What information is available before I proceed?

You can request current price and availability, dimensioned floor plans, plot and covered-area schedules, the full specification and the draft sale agreement.

CONTACT TALA HEIGHTS

Let’s talk about
your next home.

Ask about availability, floor plans, specifications, purchase terms and reduced VAT eligibility.

EMAIL ENQUIRIESinfo@talaheights.com

Loading image…

100%

Drag to move · Pinch or use + / − to zoom · Esc to close